Project Type : Private Residence / Rowhouse Restoration (ca. 1877)
Located in the Van Vorst Park Historic District of Jersey City, this project featured a meticulous restoration of the historic street façade. Additionally, structural, thermal, acoustic and fire-protection upgrades were incorporated to improve the efficiency and performance of this historic home.
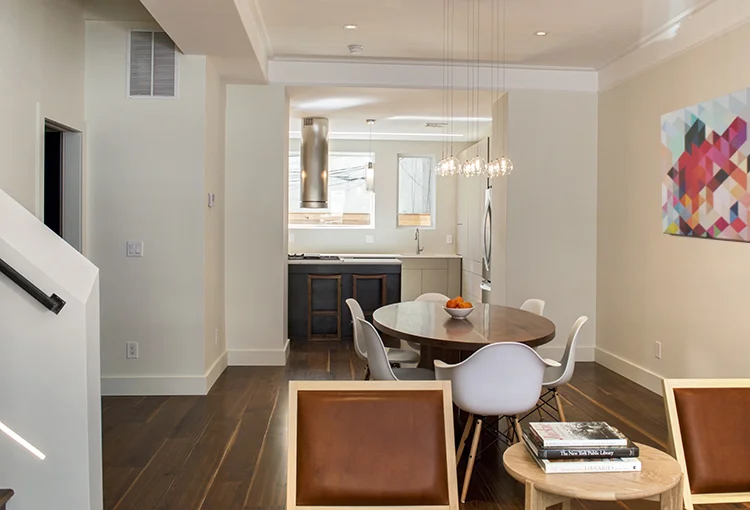
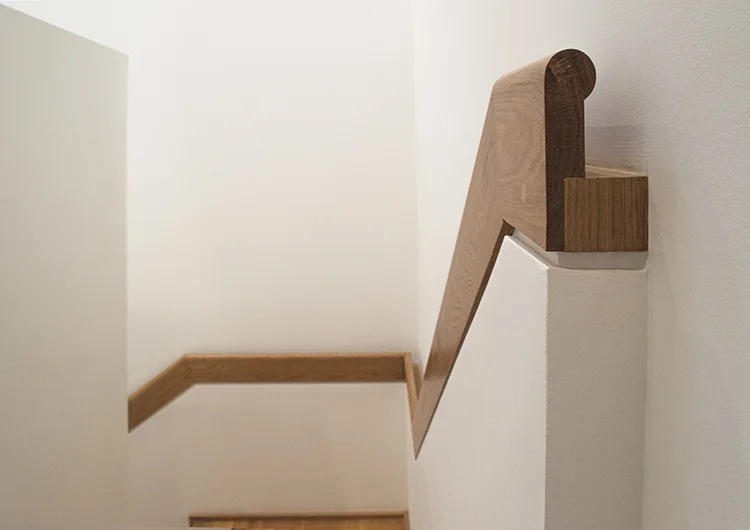
On the interior, the insertion of strategically placed steel beams opened the parlor level, allowing a once confined stair to flow directly into the living area. A new skylight at the top of the stairwell bathes this once dark interior portion of the building in natural light.
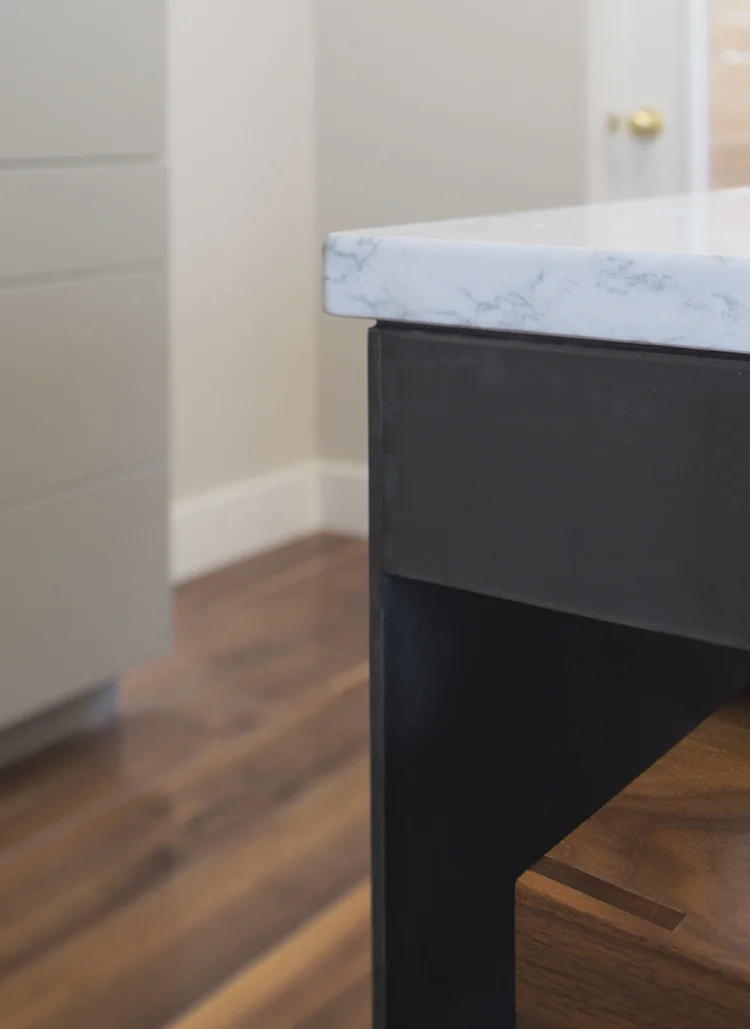
Spacious and light-filled, the design of this primary living area is elegant yet unpretentious. A palette of subtle warm whites and light grays complements the rich natural beauty of wide plank walnut floors. Crisp plasterwork details and a soapstone mantle provide a quiet frame to the original cast iron summer screen on the main fireplace. Clad in hot-rolled steel, the kitchen island is a resonant focal point. It is set against the clean lines of kitchen cabinetry that operate on touch latches and are therefore unencumbered by superfluous hardware.
A master suite and bedrooms for the family’s children occupy the upper floors. The master bath features rich natural stone surfaces, warm woods, and brushed gold hardware that combine to create a warm and inviting atmosphere.
Elsewhere, a shower compartment that folds flat against the wall when not in use allows a full bathroom to occupy the modest footprint suited for only a powder room.
The modest rear yard was transformed from a red-brick patio with concrete block walls to a Zen-inspired garden with natural cedar and river-washed stones. A dense thicket of bamboo will be planted in the spring, providing an evergreen screen from the kitchen and allowing for privacy in this dense neighborhood without having to rely on blinds or shades.
Completed : 2016
Contractor : L2 Design and Build LLC / Dave Slurz
Custom Furniture : Stillmade / Paul Mignogna
Project Type : Multi-family Brownstone / Historic Restoration & Renovation
This stately Greek Revival brownstone, dating from the late 1860s, began as a derelict property in a terrible state of neglect. Through extensive structural remediation and historic restoration, new life was breathed into this building. Behind the period façade are three modern units, appointed with an uncomplicated material palette and crisp details.
Careful attention was paid to natural light. Newly enlarged openings on the rear of the garden level, along with a tubular daylight device and a clerestory window in the master bath, work in concert with the other original and generously proportioned windows to deliver optimal daylight to all of the rooms in the building.
In an effort to capture additional living area, the existing basement was excavated to allow for adequate headroom, as well as for the floor of the garden level to be dropped so as to increase the floor to ceiling height on that level as well.
Completed : 2015
Contractor : Ridge Restoration LLC / Steve D'Addone
Interior Designer : Victoria Balson Interiors
Project Type : Private Residence / Addition
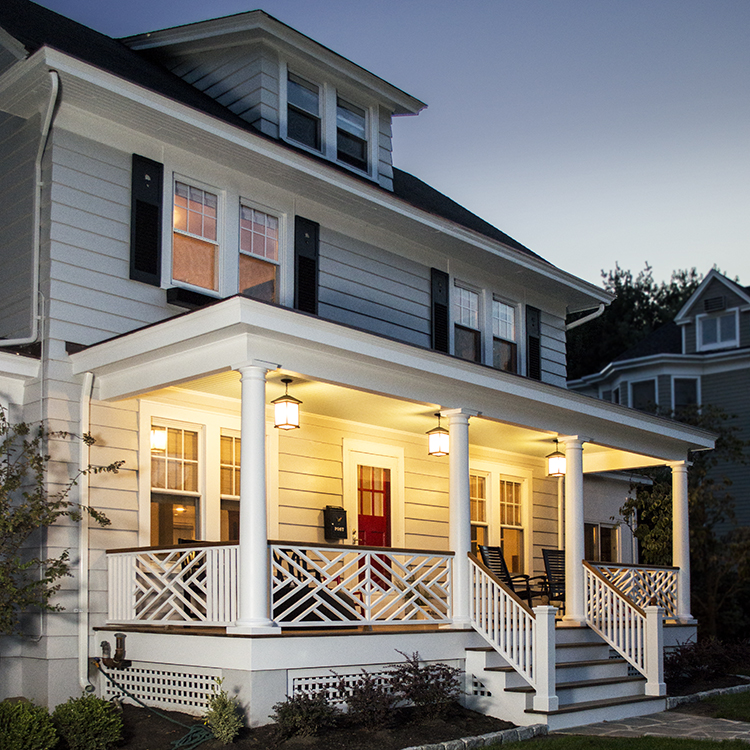
For a family with young children whose front yard serves as the neighborhood soccer pitch, we designed a three-bay porch to serve as an ‘in-between’ space that reconciles the private interior space of the home and the public space of the front yard. Providing a space for face-to-face interaction between neighbors, this simple architectural gesture promotes the comfort and conviviality that is sought after in a community.
With a classically proportioned entablature and columns, copper-lined built-in gutters and a Chinese Chippendale cedar railing, the porch suits the 1920s Colonial Revival house which is located prominently in an historic preservation district.
Completed : 2015
Contractor : CS Construction / Caleb Smith
Project Type : Private Residence / Addition & Renovation
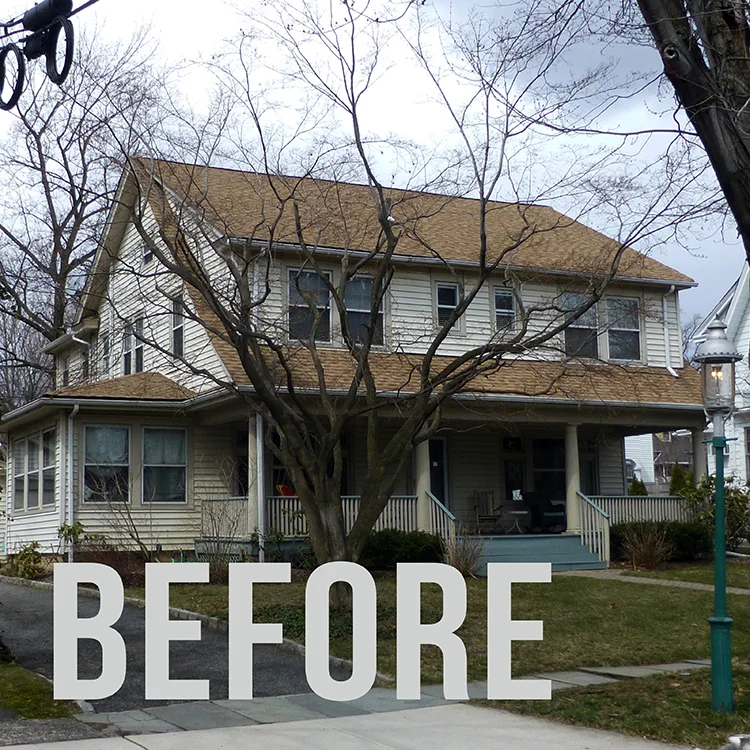
Historic restoration features prominently in the work of our firm. We take pride in the opportunity to work on structures that date from the late 19th and early 20th centuries. This project included a modest addition and an interior renovation to configure a proper master suite. It was also an opportunity to restore the exterior character of the home, particularly the porch which had incurred some significant structural deflection over its life.
Completed : 2014
Contractor : G&L Custom Home Improvements, Inc / Tom Schnabel
Project Type : Restaurant
The design of Talula’s reflects the spirit of the proprietors and their mission to craft artisanal dishes from local organic ingredients. Long communal tables crafted from white oak create a setting for conviviality. A warm palette of materials, including reclaimed barnwood, natural brass lamps and an untreated soapstone bar top add to the relaxing, familial atmosphere. Talula’s is about celebrating the everyday, and the space forms an intentionally understated backdrop to the patrons – and the meals and conversations they share.
Completed : 2014
Photo Credit : M Studio
Project Type : Educational / Outdoor Classroom
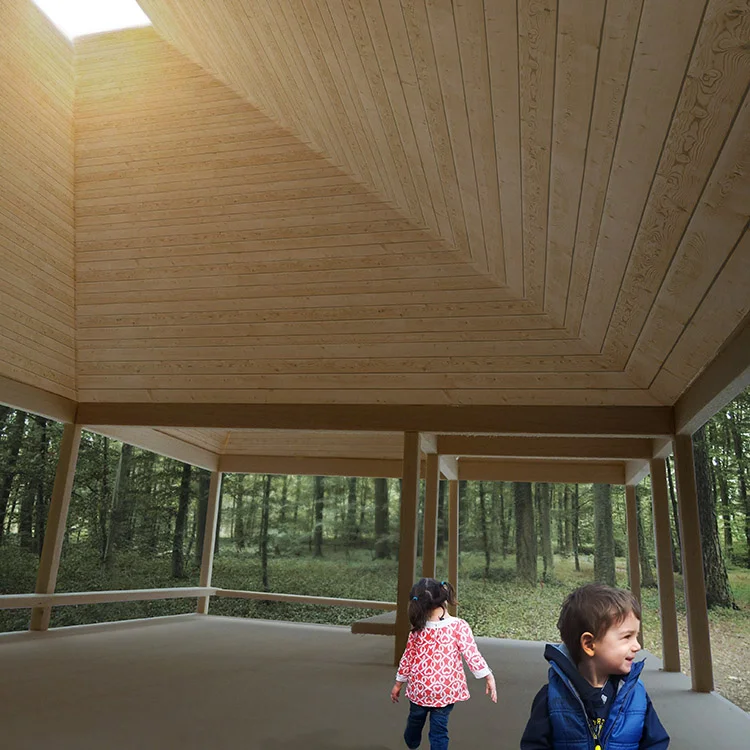
The Outdoor Science Learning Pavilion for the Borough School of Morris Plains creates a venue for a new learning experience. Research into pedagogical delivery has proven that changes in the physical learning environment can help to encourage creativity and innovation. Additionally, active learning through physical interaction promotes greater engagement, interest and knowledge retention. Adjustments in the approach to teaching and content delivery, particularly in the STEM (Science, Technology, Engineering and Mathematics) subjects, are occurring at all levels of education in a concerted effort to improve our nation’s economic competitiveness.
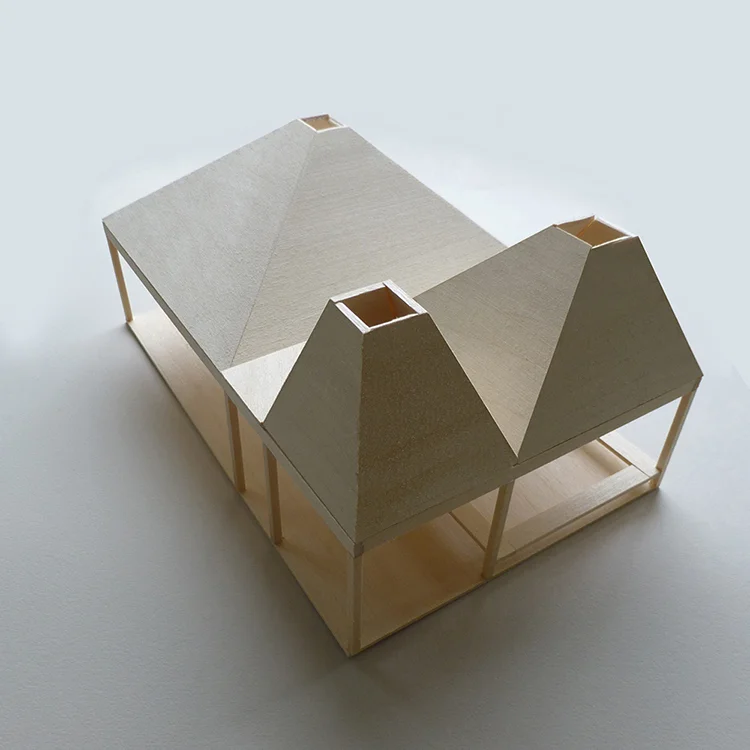
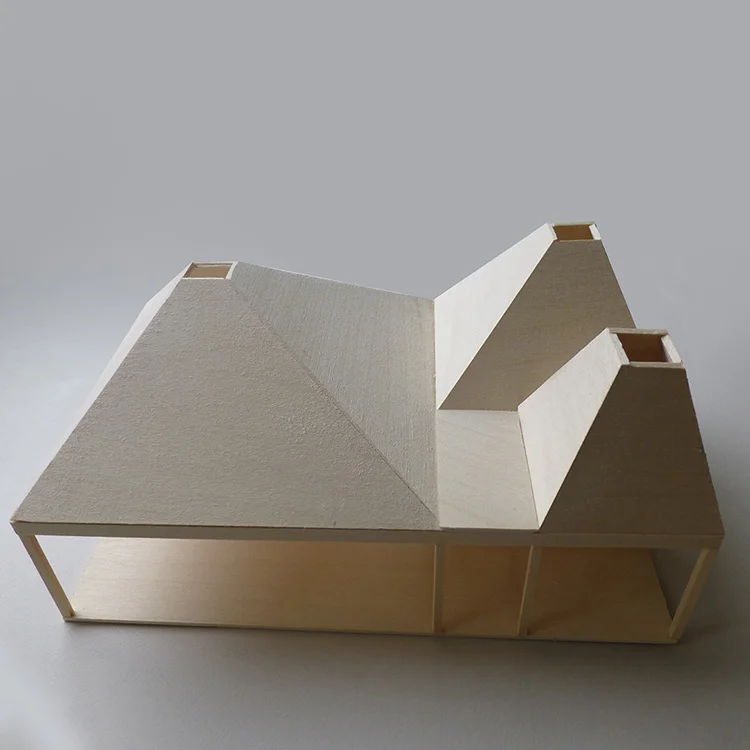
The team at Daniel Kopec Architects, in collaboration with architectural students from the New Jersey School of Architecture, is assisting the Borough School of Morris Plains in advancing their leading-edge educational thinking with a space designed to promote and enhance learning. The pavilion is designed as a teaching tool that focuses on the math and science disciplines.
The arrangement of volumes in the timber-framed structure is visibly predicated on the golden ratio. Additionally, oculi which provide illumination are also calibrated to serve as solar calendars projecting light onto different points in the floor throughout the year.
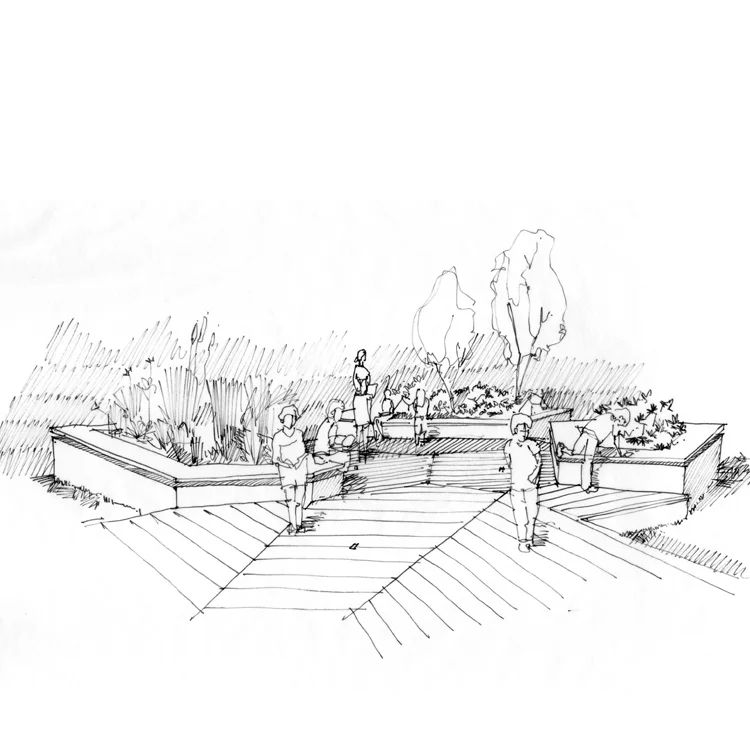
An accompanying butterfly garden will permit students to explore plant and insect life up close.
Unbuilt
Presently, DKA is engaged in several exciting projects. In the Paulus Hook and Van Vorst Historic Districts of Jersey City, construction is nearing completion on the restoration and renovation of two 19th C. rowhouses and is about to get underway on a third.
We are also working with Msgr Robert Meyer and the parish at Sts. Peter and Paul Church in Hoboken on the historic restoration of the rectory façade and entry to the church.
Additionally we have active residential projects across New Jersey – in Bridgewater, Rutherford, Glen Ridge, Hoboken and Jersey City – as well as a deep-energy retrofit in the Bronx.
Daniel Kopec Architects LLC is a full service architecture firm with an engaged commitment to each of our clients and a rigorous attention to detail. We are keen to work with individuals, educational institutions and innovative developers to carry out exciting projects that improve the lives of all who experience them.
Follow us on Instagram.